

1020 BLACK RD
Joliet, IL 60435
- 4 Beds
- 4 Baths Full Baths: 4
- 1,946 SqFt
- 1963 Year Built
GALLERY
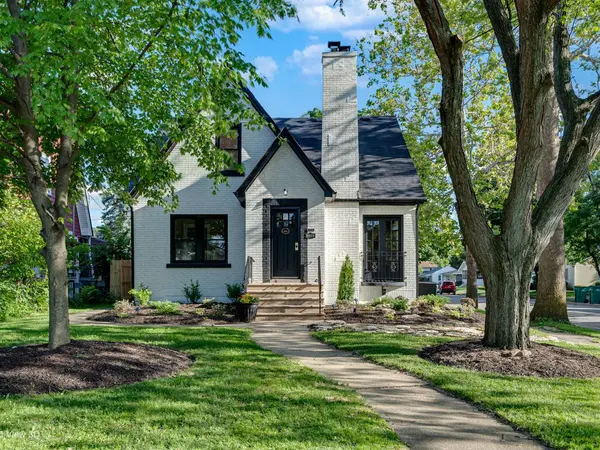
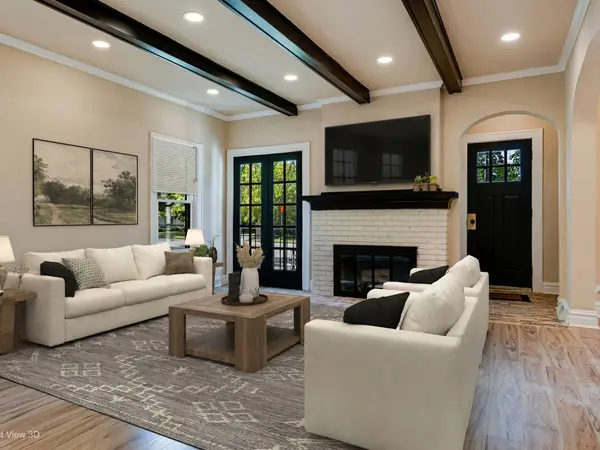
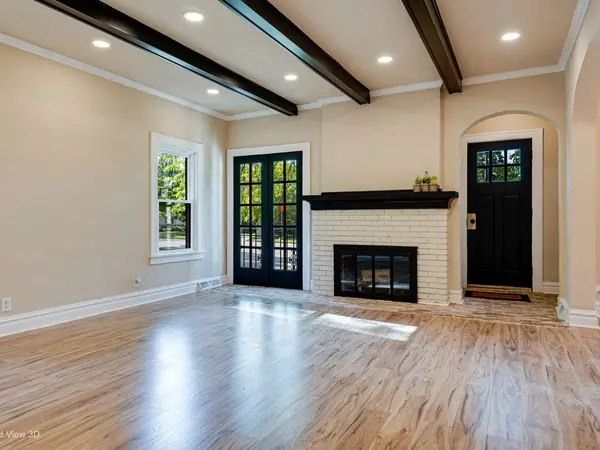
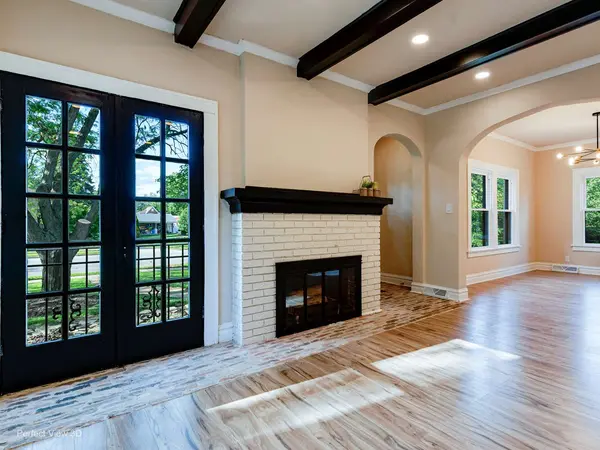
PROPERTY DETAIL
Key Details
Property Type Single Family Home
Sub Type Detached Single
Listing Status Active
Purchase Type For Sale
Square Footage 1, 946 sqft
Price per Sqft $192
Subdivision Mason Place
MLS Listing ID 12679572
Style English
Bedrooms 4
Full Baths 4
Year Built 1963
Annual Tax Amount $7,774
Tax Year 2025
Lot Dimensions 46x135x46x135
Property Sub-Type Detached Single
Location
State IL
County Will
Community Curbs, Sidewalks, Street Lights, Street Paved
Rooms
Basement Finished, Exterior Entry, Rec/Family Area, Full
Building
Lot Description Corner Lot, Mature Trees, Level
Story 2 Stories
Foundation Concrete Perimeter
Sewer Public Sewer
Water Public
Structure Type Brick
New Construction false
Interior
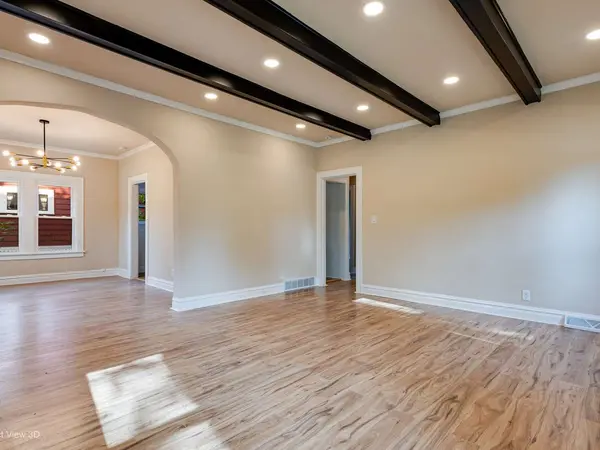
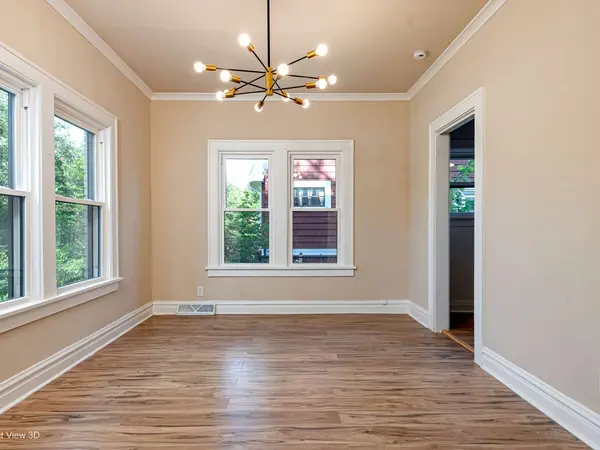
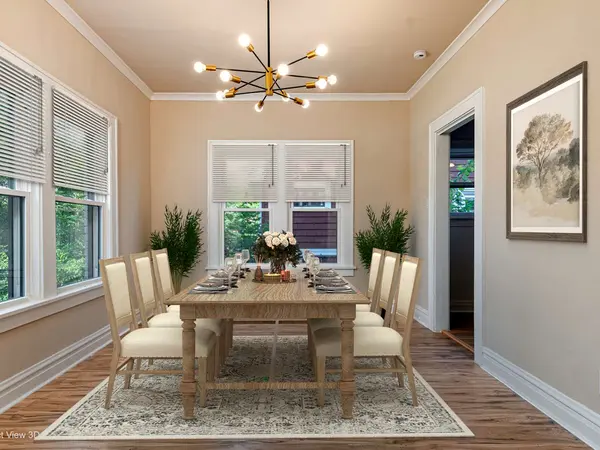
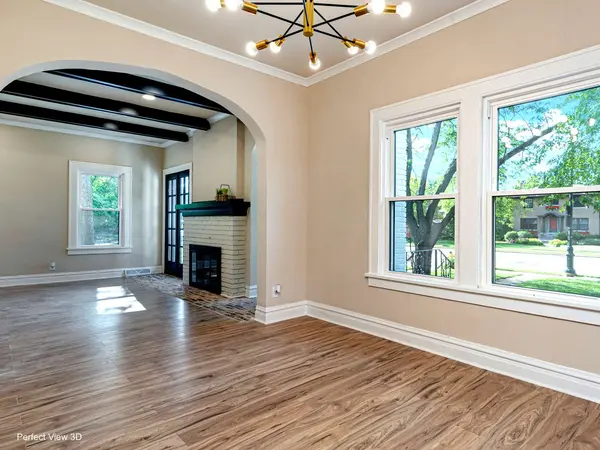
Interior Features 1st Floor Bedroom, In-Law Floorplan, 1st Floor Full Bath, Built-in Features, Walk-In Closet(s), High Ceilings, Granite Counters, Separate Dining Room, Replacement Windows
Heating Natural Gas
Cooling Central Air
Flooring Laminate, Carpet
Fireplaces Number 1
Fireplaces Type Wood Burning
Fireplace Y
Appliance Range, Microwave, Refrigerator, Washer, Dryer
Laundry Upper Level, Gas Dryer Hookup, In Unit, Common Area, Multiple Locations
Exterior
Garage Spaces 1.0
View Y/N true
Roof Type Asphalt
Schools
Elementary Schools Pershing Elementary School
Middle Schools Hufford Junior High School
High Schools Joliet Central High School
School District 86, 86, 204
Others
HOA Fee Include None
Ownership Fee Simple
Special Listing Condition None
SIMILAR HOMES FOR SALE
Check for similar Single Family Homes in Joliet,IL

Active
$285,900
510 N Raynor AVE, Joliet, IL 60435
Listed by Irwin Dammers of Coldwell Banker Realty4 Beds 1.5 Baths 1,372 SqFt
Active
$345,000
711 Campbell ST, Joliet, IL 60435
Listed by Lance Kammes of RE/MAX Suburban4 Beds 2 Baths 2,048 SqFt
Active
$249,000
1109 Frederick ST, Joliet, IL 60435
Listed by Alejandra Salazar of Realty of America, LLC3 Beds 1 Bath 1,232 SqFt
CONTACT
